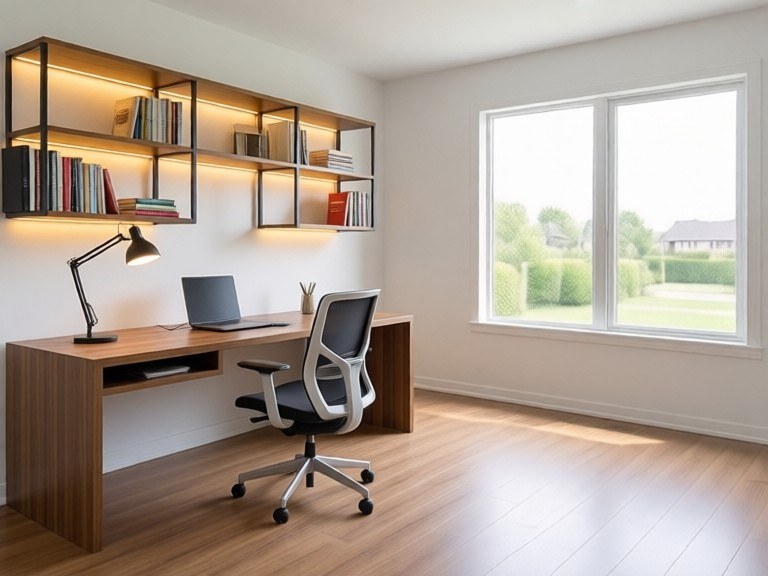
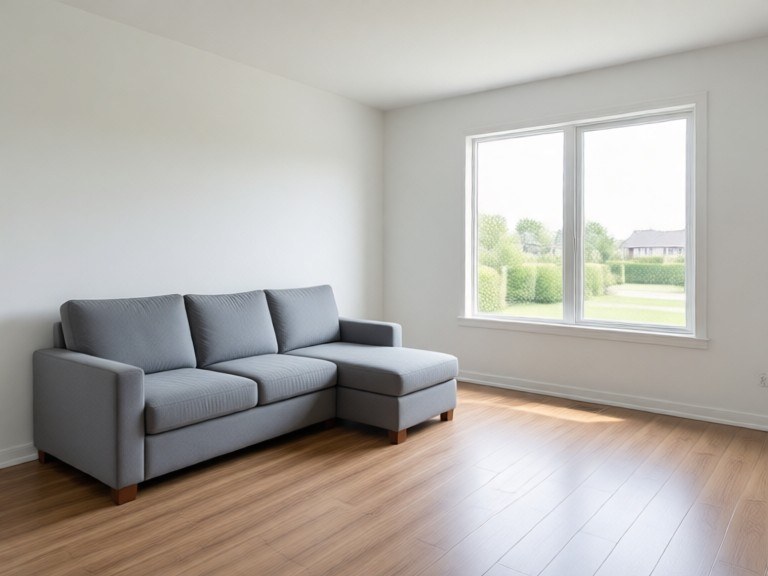
Whether you have a spare room, a bedroom corner, or a closet with ambitions, upload a photo and this AI office design tool renders a complete home office into your actual space — desk, storage, lighting, and style — so you can see the setup before buying a single piece. Free, no sign-up.
A Home Office Designed Around Your Real Room
Most home office inspiration assumes a dedicated room with perfect light. Real setups start with the space you actually have. This tool reads your photo — dimensions, windows, light direction, what's already there — and designs within it: a desk positioned so the window doesn't glare on your screen, storage that fits the wall you have, lighting layered for long workdays. It renders photorealistically, so materials, shadows, and proportions all read true to your room rather than to a showroom.
From Corner Conversions to Full Office Builds
The most common request is the conversion: turn this bedroom corner, alcove, or spare room into a workspace. The AI integrates the office into the existing room rather than replacing it — your bed and wardrobe stay while the dead corner becomes a compact, organized desk zone. At the other end of the scale, full office builds let you test complete visions: a warm-wood minimal studio, a dark academia study with a library wall, an executive setup with built-ins. Remote workers also ask for a video-call-ready wall — a styled backdrop that looks intentional on camera.
Preview Before You Purchase
Office furniture is bulky, pricey, and painful to return, so preview first. Photograph the space in daylight from the doorway or opposite corner. Start with the layout question — where does the desk go — then iterate on style, storage, and lighting in follow-ups: try the desk facing the window versus against the wall, add a pegboard or floating shelves, swap the chair. When the render matches how you want to work, download it and shop to match it. You'll buy once, correctly.